
All disciplines, under one roof.
Nine service lines covering the full model lifecycle — from concept geometry to asset data at handover.
Architectural BIM
Modelling, documentation and detailing — from concept massing to construction-ready sets.
- LOD 100–500 modelling
- Construction documentation
- Interior & facade detailing
- Sheet setup & annotation
- Design option studies
- Revit family creation
Structural BIM
Concrete, steel and rebar modelled to fabrication standards and coordinated with everything around them.
- RC & steel framing
- Rebar detailing
- Steel connection detailing
- Precast detailing
- Shop drawings
- Quantity extraction
Mechanical BIM
HVAC, ductwork and plant modelled for real installation sequences and real access clearances.
- Duct & pipe routing
- Plant room layouts
- Equipment placement
- Spool drawings
- Insulation & support
- Access clearance checks
Electrical BIM
Containment, cable tray, lighting and power distribution, coordinated against structure and services.
- Containment routing
- Cable tray & busbar
- Lighting layouts
- Power & small power
- Panel schedules
- Fire alarm & ELV
Plumbing & Fire BIM
Water, drainage, sprinkler and fire protection systems modelled and clash-resolved.
- Domestic water
- Soil & waste drainage
- Sprinkler layouts
- Fire protection
- Slab penetrations
- Pump & tank rooms
Scan to BIM
Point cloud registration and as-built modelling for retrofit, refurbishment and asset records.
- Point cloud registration
- As-built modelling
- Deviation analysis
- Existing condition sets
- Heritage documentation
- Asset verification
4D Construction Planning
The programme linked to the model, so sequencing problems appear on screen rather than on site.
- Schedule linking
- Sequence animation
- Site logistics planning
- Phasing studies
- Progress comparison
- Method statements
7D Facility Management
Asset data structured for handover, so the model keeps earning after practical completion.
- Asset tagging
- COBie deliverables
- O&M data structuring
- Space management
- Maintenance data
- CAFM integration
BIM Resourcing & Training
Trained modellers embedded into your team, and training for the team you already have.
- Dedicated resources
- Team augmentation
- Software training
- Standards & templates
- BEP development
- Audit & QA support
What "coordinated" actually means here.
Clash detection is only useful if somebody closes the issues. Ours are logged, assigned and tracked — the deliverable is a record of problems solved, not a list of problems found.
100 through 500
Level of Development agreed at scope and applied consistently across every discipline.
ISO 19650 workflows
Naming conventions, information containers and CDE structure to the standard where the project requires it.
Model audits before issue
Warnings, file health, naming compliance and clash status checked before anything leaves the studio.
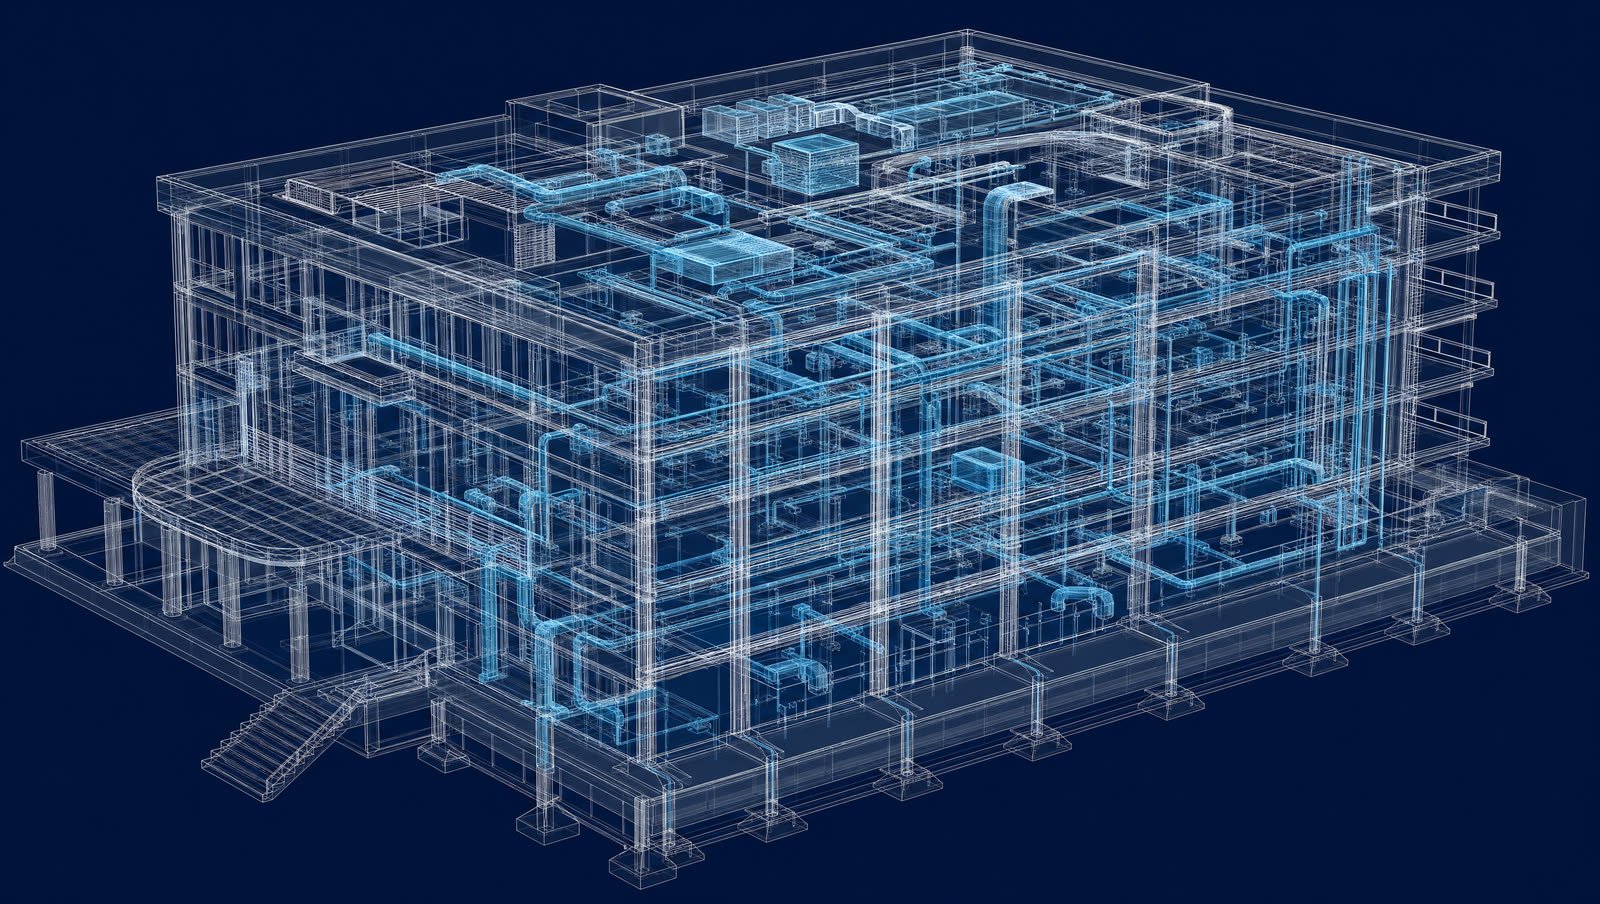
Send us a model. We'll tell you what's wrong with it.
Share one live model and we will run a clash audit on it and send you what we find. No obligation, and the report is yours either way.
Start a project