
Small enough to listen. Big enough to deliver.
A BIM studio delivering coordinated models to contractors, consultants and developers across six regions.
What we do
SVS BIM Solutions delivers Building Information Modelling across every discipline — architectural, structural, mechanical, electrical and plumbing — from a single studio. We work as an extension of design and construction teams in the United States, United Kingdom, Middle East, GCC, Europe and Australia.
Our work is mostly invisible when it goes well. A coordinated model means the ductwork fits, the beam does not run through the riser, and the sprinkler main is not discovered three days before the ceiling closes. That is the job.
Why every discipline in one place matters
Most BIM problems are not modelling problems. They are coordination problems between disciplines that sit in different companies, on different schedules, with different standards. When architectural, structural and MEP teams sit in the same studio, that argument happens internally — and gets resolved before it reaches you.
It also means one point of contact, one set of standards applied consistently, and one team accountable when something is wrong.
How we work with your standards
We do not impose a house style. Naming conventions, LOD definitions, file structures, sheet templates and delivery formats are set to your project's requirements or your BIM Execution Plan. If you work to ISO 19650, we deliver to it.
One roof, every discipline.
Architectural, structural and MEP teams sit together, so coordination happens inside our studio instead of in your inbox. Metros, hospitals, stadiums, towers, campuses.
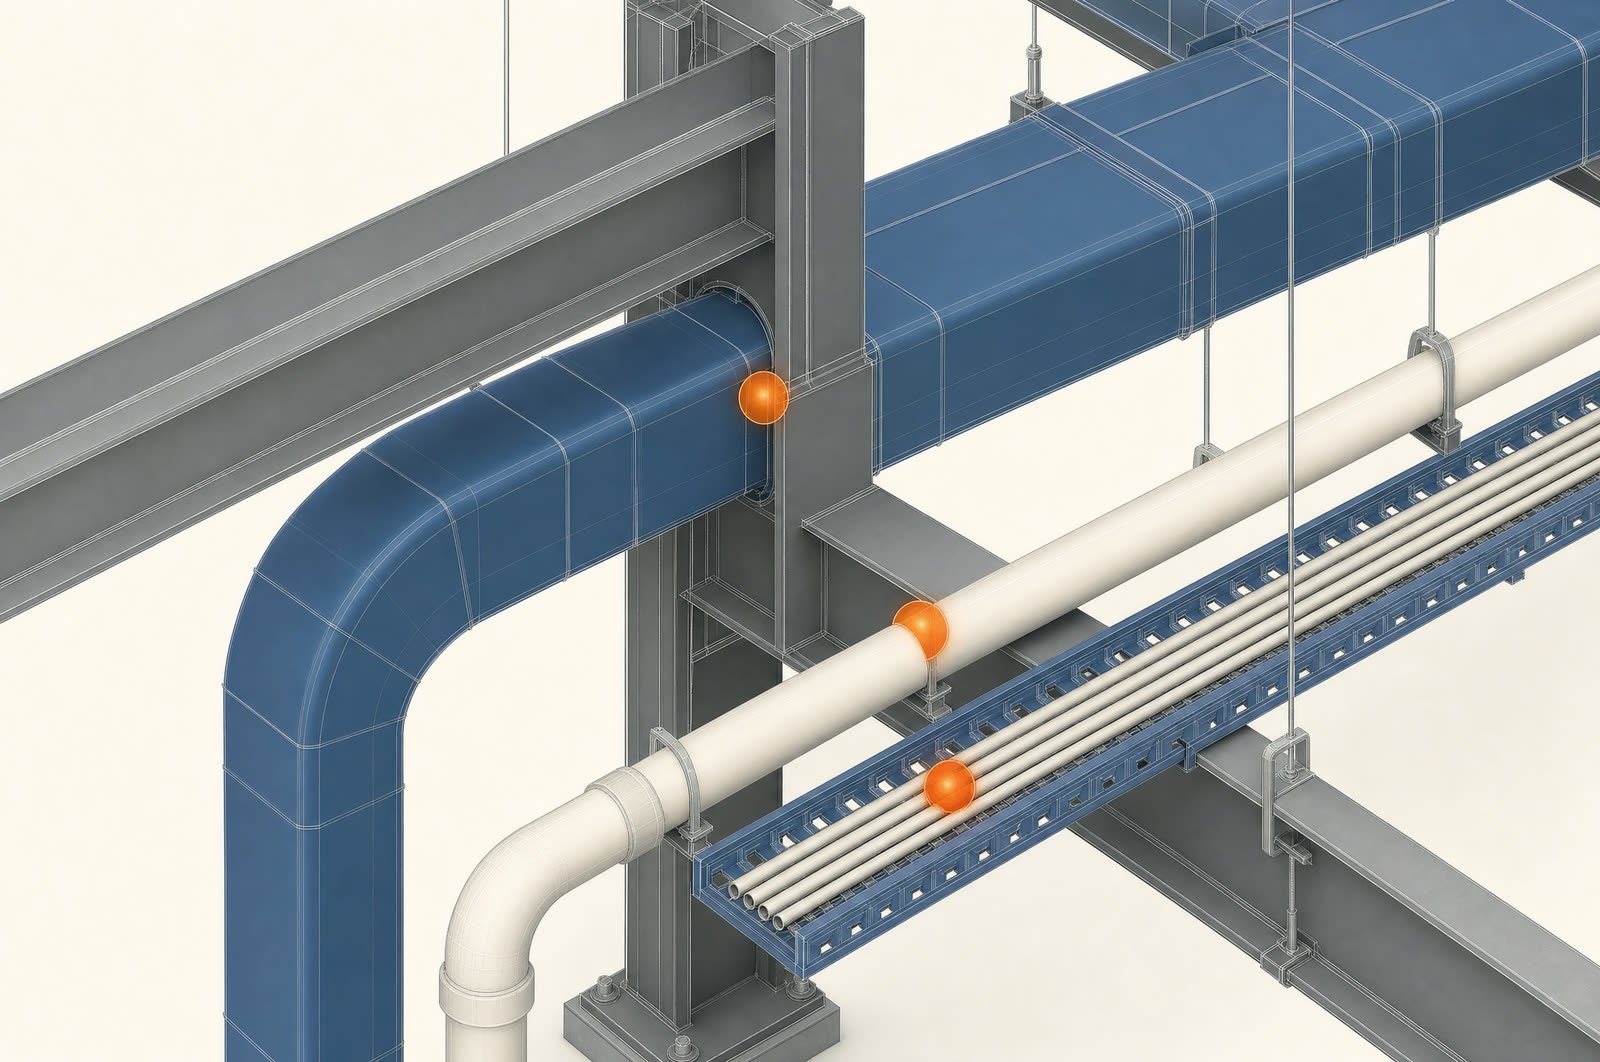
Four stages. No mystery.
Scope
Your standards, LOD, deliverables and deadline agreed in writing before anyone models anything.
Model
Discipline teams work in parallel on a shared federated model, to your naming conventions.
Coordinate
Weekly clash reviews. Issues logged, assigned and tracked to closure, not just reported.
Deliver
Models, drawings and data in your formats, with a handover another team can pick up.
What we work in.
Revit · AutoCAD · Tekla
Autodesk Revit, AutoCAD, Civil 3D, Tekla for steel detailing.
Navisworks · ACC
Navisworks Manage for clash detection, BIM 360 / Autodesk Construction Cloud as the common data environment.
Recap point clouds
Registered point cloud workflows through Recap and Revit for scan-to-BIM and as-built modelling.
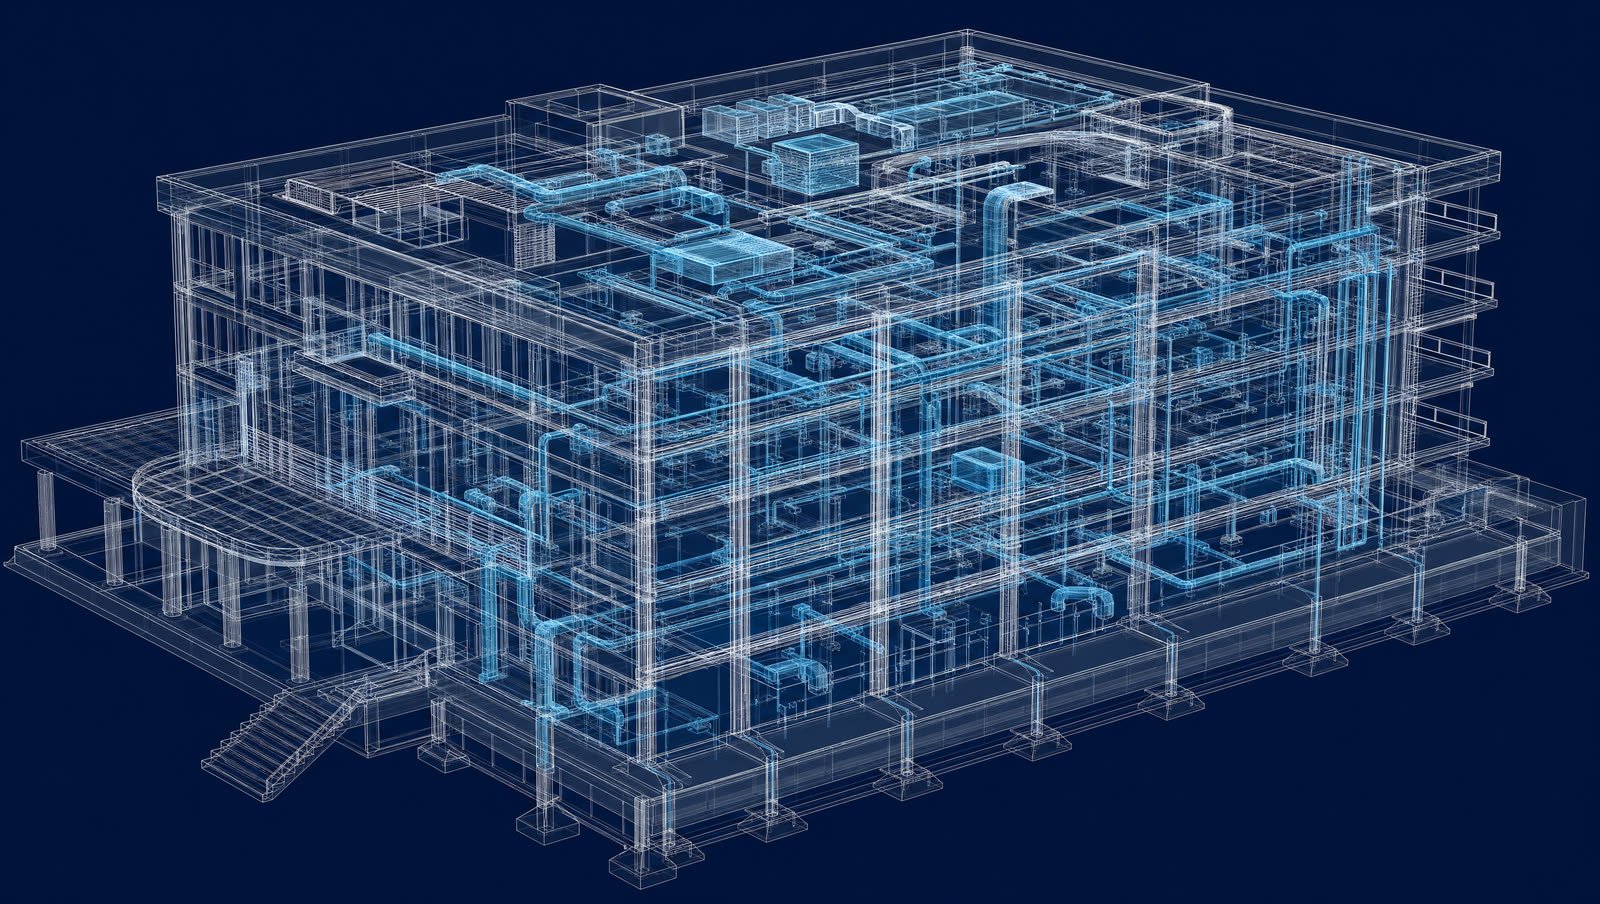
Send us a model. We'll tell you what's wrong with it.
Share one live model and we will run a clash audit on it and send you what we find. No obligation, and the report is yours either way.
Start a project